The Auditorium Tech Package
The Auditorium
(Conference Tenancy)
OVERVIEW
-
Top table and lectern
-
1 x 4K projector and 8m x 4.5m front projection screen
-
1 x laptop
-
Sound system with speakers and microphones
-
Stage lighting
-
Up to four technical staff
-
Wireless internet access on our guest service (wired internet access or a supported network can be arranged at an additional cost)
For specific technical requirements notice of 10 working days must be given in advance for any additional technical equipment and services. Please include your preferred location and quantity of the equipment listed below and we will be pleased to offer a quotation.
1. SEATING
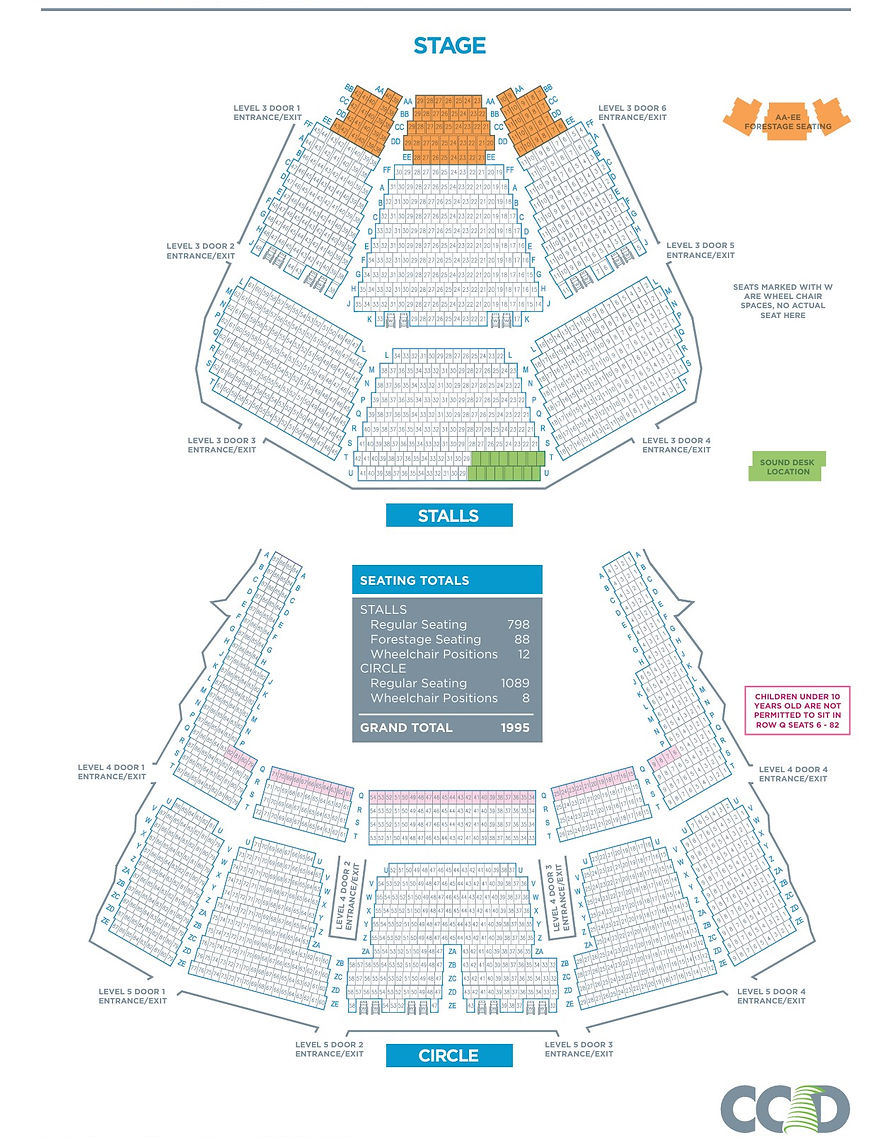
The package capacity of the Auditorium is 1,995, which includes the wheelchair positions and the mixer position seats. The forestage seating can be removed to facilitate an orchestra pit or a forestage extension, at an additional cost. There are also 1,000 fold-down laptop tables.
The seating is divided as follows.
Stalls
• Regular seating 798
• Forestage seating 88
• Mixer position seats 16 (permanently removed)
• Wheelchair positions 12
Circle
• Regular seating 1,089
• Wheelchair positions 8
Grand Total 1,995
2. STAGE
• Proscenium-style theatrical stage with fly tower and safety curtain.
• Setting line defined as upstage edge of safety curtain.
• Safety curtain zone must be kept clear at all times. The curtain must be lowered at the end of each day and no obstruction may be placed in its path that would cause any limitation to its operation, nor reduction in its effective use.
• Proscenium width: Max: 20m variable to 15m using in-house flattage on tab runners
• Proscenium height: 10m variable to 7m using Fly Bar Header.
• Maximum Depth (setting line to back wall): 14.8m. Upstage gallery reduces full height usable space to 13.8m
Wing widths:
• SL:3.9m from proscenium
• SR:16.9m from proscenium
• Downstage screen position and storage Bar 11
• Midstage screen storage Bar 14
• Upstage screen storage Bar 46 Do not use the bar before or the two after the bar on which the screen is hung!
Do not use the bar immediately before, or the two bars immediately after, the bar from which the screen is hung.Stage floor loading (excluding forestage elevator): 7.5 kN/sq. m.
Stage floor loading (excluding forestage elevator): 7.5 kN/sq. m.
3. ACCESS
Flat access to stage via Truck Lift or Van Lift from basement. Lift door Dimensions are Truck Lift 3.9m wide x 3.2 m high, Van Lift 2.9m wide x 3.2 m high
A Forklift truck is available to hire at additional cost to support this activity.
4. SUSPENSION
Stage area
• 47 Single purchase counterweight sets at 250mm centers max weight 500kg.
• Counterweight fly floor is stage left.
A load bearing traveller grid (2.5kN/sq.m.) is also available across the entire stage for up to 14 motors, hemp lines, etc. Detailed specifications will be available on request.
• Fly floors are linked by a catwalk 1.0m wide, at 14m above stage.
• Bar length: 24.0m, ladder beam construction, 7-point suspension.
• Bar loading: 500kg evenly distributed
• 2 single purchase counterweight sets running up & down stage each side
• Bar length: 10m
• Bar loading: 500kg evenly distributed
Forestage Area
There is a 1m wide bridge 13m above the forestage that can be used as a forestage grid. It includes three dedicated ‘hatches’ for suspending speaker clusters. The house sound system is normally stored in this position but can be removed at a cost and by prior arrangement.
All other Rigging services are at an additional cost.
5. LIGHTING
House Lighting:
a) Discharge lighting for general use.
b) LED lighting dimmed by areas to allow blacking out of unused sections of the auditorium. When combined these systems give a high level of brightness (nominally 500 lux, this is to alleviate eyestrain in plenary sessions where paperwork is a significant element).
Stage Lighting Control:
Main Console - Grand MA3 Lite
Back up Console - Grand MA3 Compact XT
Also available with prior arrangement is an Avolites D3-110 or Avolites Tiger Touch II and Fader wing.
Patchable ETC dimming is available in 2 x dedicated dimmer rooms. ETC Gateway System allowing Distribution of DMX Universes all around the theatre. ETCNet2, Net3/ACN distributed DMX over Ethernet
Circuit loadings:
• 358 x 3.0kW Dimmers
• 22 x 5kW Dimmers
• 164 x 3.0kW Non Dimmable
• 22 x 5.0kW Non Dimmable Luminaires: F.O.H. (permanently rigged)
Luminaires: F.O.H. (permanently rigged)
• 24 x Robert Juliat 710 SX2 2.5kw Profile – Rigged across the front of house bridges
Follow spots (rigged on Bridge 3)
• 2 x Robert Juliat Victor 1.8kW M.S.R. Follow Spots Operators available at an additional charge
Luminaires: Stage
-
5 x Selecon Arena 2k Fresnel 7/60 (For downstage Tungsten back light wash – Bar 9)
-
4 x Clay Paky QWO 800 (Backlight for Lectern and Top-table – Bar 12)
-
8 x Robe Esprite Wash – Stored on Fly Bar 12 Providing Colored backlight
Rigging Positions are as stated above and can be moved at an additional cost. In The Auditorium area there are three ceiling lighting bridges plus a box boom area either side of stage immediately forward of the proscenium. A circuit layout and standard F.O.H. lighting rig drawing is available.
All other Lighting services (including the moving of the house lighting packages) are by quotation.
6. SOUND
The FOH mix position is situated at the rear of the stalls.
The mixer is a DiGiCo Quantum 852 Digital Mixing Console. The DiGiCo system is designed to support 56 analogue input channels from stage. (48 through active splits) plus an additional 32 analogue inputs at the FOH Position. 32 analogue outputs, 24 AES/EBU Digital Inputs and 64 AES/EBU Digital Outputs. We can arrange to split input signals and provide spare outputs for broadcast or other purposes.
Loudspeakers:
-
Loudspeaker coverage is provided by an LCR d&b audiotechnik XSL sound system comprising of eight cabinets per hang, suspended on stage left, stage right and in the centre. 1x Control laptop.
-
6 x d&b XSL-Subs are flown Stage Left and Stage Right to extend low frequency response (3 Left, 3 Right).
-
There are three lines of delay loudspeakers installed, one under the balcony and two at high level towards the rear of the auditorium.
-
8x d&b U5 loudspeakers are in place as front stage fills.
-
4x d&b SL-G Subs are available for additional sub-bass reinforcement, by quotation.
-
All loudspeakers are powered by d&b D series amplifiers with Remote Monitoring capability.
Microphones:
-
Up to 8 x Cabled Microphones (6 x AKG SE300B + 2 x Shure MX412 or similar)
-
Up to 8 x Wireless Microphones Handheld or Lavaliere (Sennheiser EWD)
Hearing Support system:
An analog infra-red system is installed for use by people with impaired hearing. Two types of receivers are available, offering either individual earphones or a personal induction loop to supply a signal to suitably equipped hearing aids. Please request the use of this in advance
Additional Audio services and equipment are available at additional cost.
7. PERFORMANCE COMMUNICATIONS
Performance communications utilise Clear-Com 4 channel main stations and 20 hardwired units with a further 6 Wireless 2 channel units. Additional sets are available upon quotation.
8. PROJECTION
-
Front Projection Screen 8.2m x 4.7m (16:9) (White surface area 8.0m x 4.5m)
-
1 x Data / Video Projector – Panasonic PT-RQ35KEJ 30K
-
2 x windows laptops (main and back up) and 1 x iMac located at the AV ops area stage-right.
-
An Analogue Way Pulse 4K switcher and preview monitor
-
1 x Cue Light with built in Laser Pointer
-
Up to 2 x 42” Comfort Monitors
All other video equipment and services are by quotation.
9. STAGING & SETTINGS
• Two lecterns and a top table for up to six people.
The hall has a stock of panels and drapes as follows: -
• Borders - Black, velour 4m x 24m 10
• Legs - Black, velour 12m x 4m 10
• Half tabs - Black, velour 13m x 12m 4 (Sets)
• Full Tab -Black, velour12m x 24m 2 (Sets)
• Up and Downer - Black, velour 15m x 10.5m 2
• House Curtain - Green, velour 12m x 24 m 1
• Gauze - White, sharkstooth 12m x 24m 1
• Gauze - Black, sharkstooth 12m x 24m 1
• Cyclorama - White, cotton 12m x 24m 1
• Stage carpeting is mid-grey.
Note: The standard configuration of the hall is with the carpet, screen, top table and lectern in position, together with the associated lighting and sound equipment. Removal (and all reinstatement) can be arranged at an additional cost if the work falls outside of the package hours. A standard line-set document is available if required.
10. POWER SUPPLIES
Cable pass-through points with fire stopping arrangements link all areas and any requirement to use them should be notified 3 weeks in advance.
In the control room and on stage 13A sockets are available up to a maximum load of 32A.
Larger supplies of power are available at an additional cost. Where extra-to-package equipment is sourced through the venue, the associated power charges will be waived.
PLEASE NOTE THE ABOVE EQUIPMENT SPECIFICATION MAY BE SUBJECT TO CHANGE
STAFFING
The package is up to four technical staff, depending on your requirements. The venue will determine the optimum number of staff required.
CCD Technical Staff work a 9 Hour shift including one hour for lunch between the hours of 07:00 – 21:00. Additional hours or times outside of 0700 – 2100 are charged €70 per technician per hour. All CCD technical staff are permitted to work a maximum 12 hour day.
Technical personnel must have 11 hours off-site between the end of one day and the start of the following. Please bear this in mind when planning crew call times.
To ensure that The CCD can meet your requirements, all staff and equipment requests that are outside of your package must be confirmed in writing 10 working days prior to the start of tenancy